Kitchen remodeling
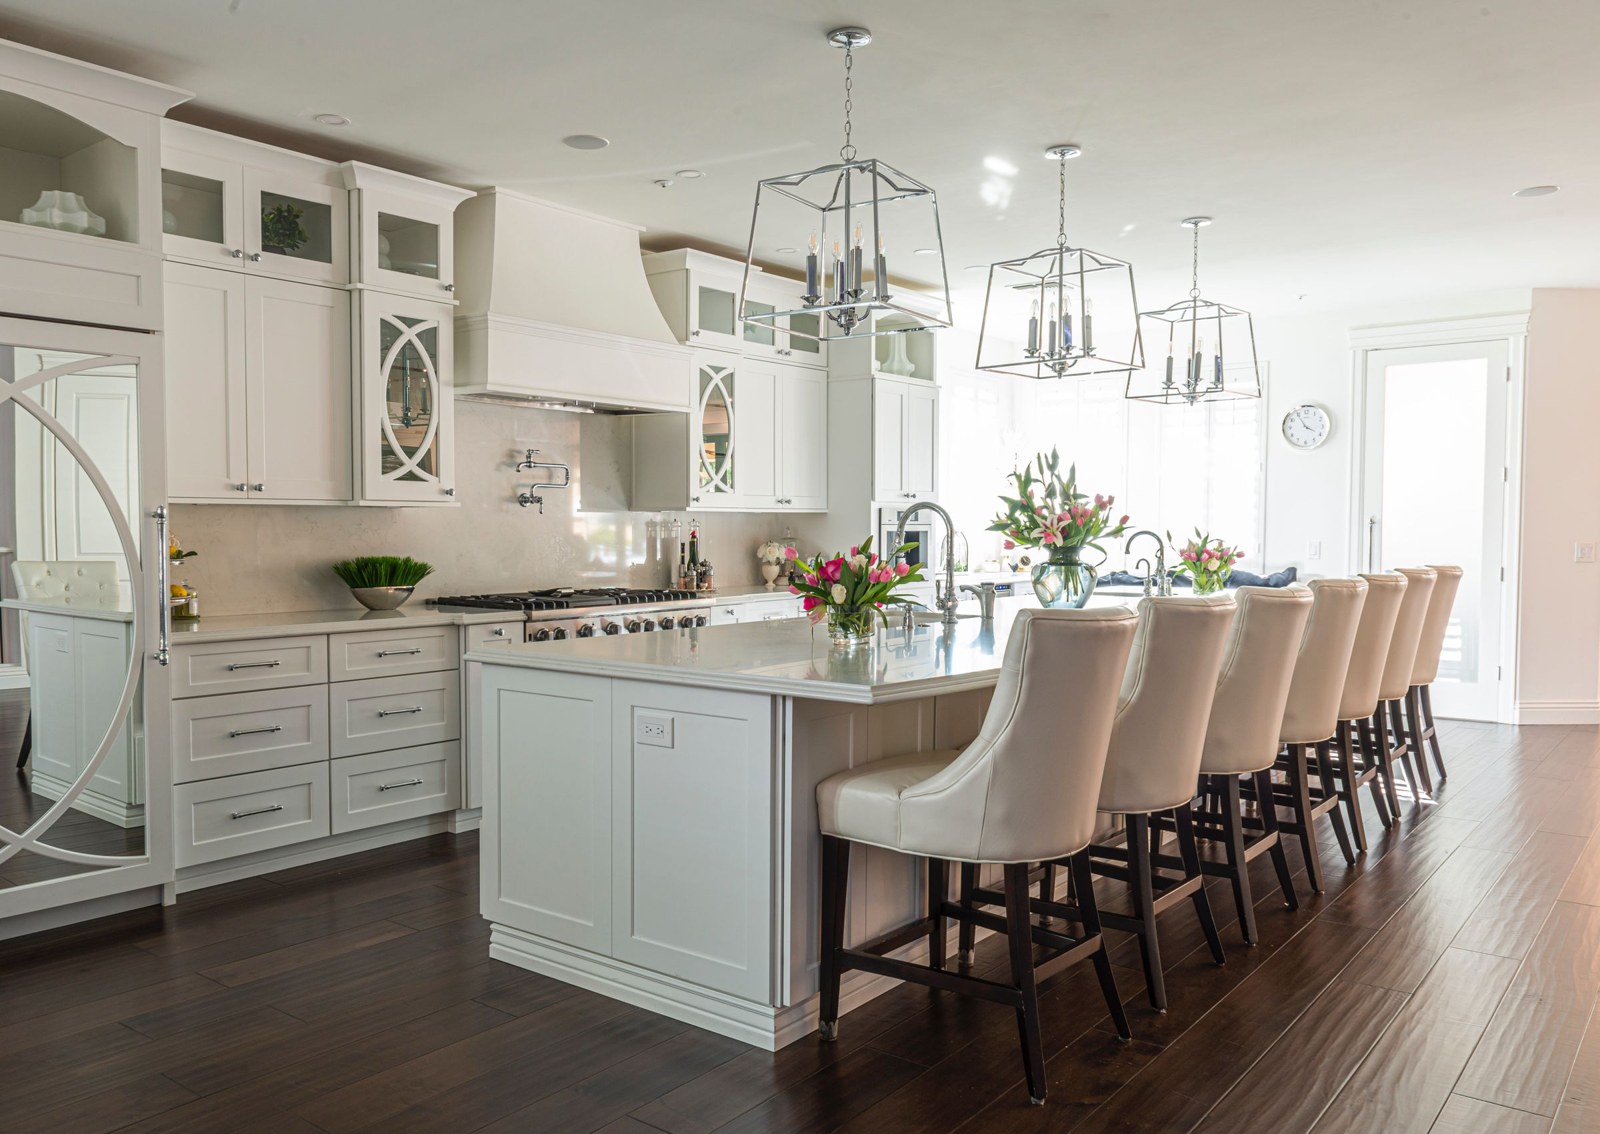
Cabinet installation, layout updates, islands, backsplash tile, and the finish details that bring your kitchen together.
BUILT WITH PRECISION. FINISHED WITH PRIDE.
Thoughtful renovations. Precise craftsmanship. Spaces that work beautifully for the way you live.
01 / WHAT WE DO
One room or a broader renovation, we bring the same attention to preparation, installation, and the details you see every day.
Cabinet installation, layout updates, islands, backsplash tile, and the finish details that bring your kitchen together.
Shower conversions, wall and floor tile, vanities, and practical upgrades planned around your space and daily routine.
Wallpaper removal, drywall repairs, skim coating, and painting with careful surface preparation and clean edges.
Tile, vinyl plank, laminate, and hardwood work, with substrate conditions, transitions, and room details considered before installation.
Baseboards, crown molding, doors, cabinet panels, and custom trim that make a room feel complete.
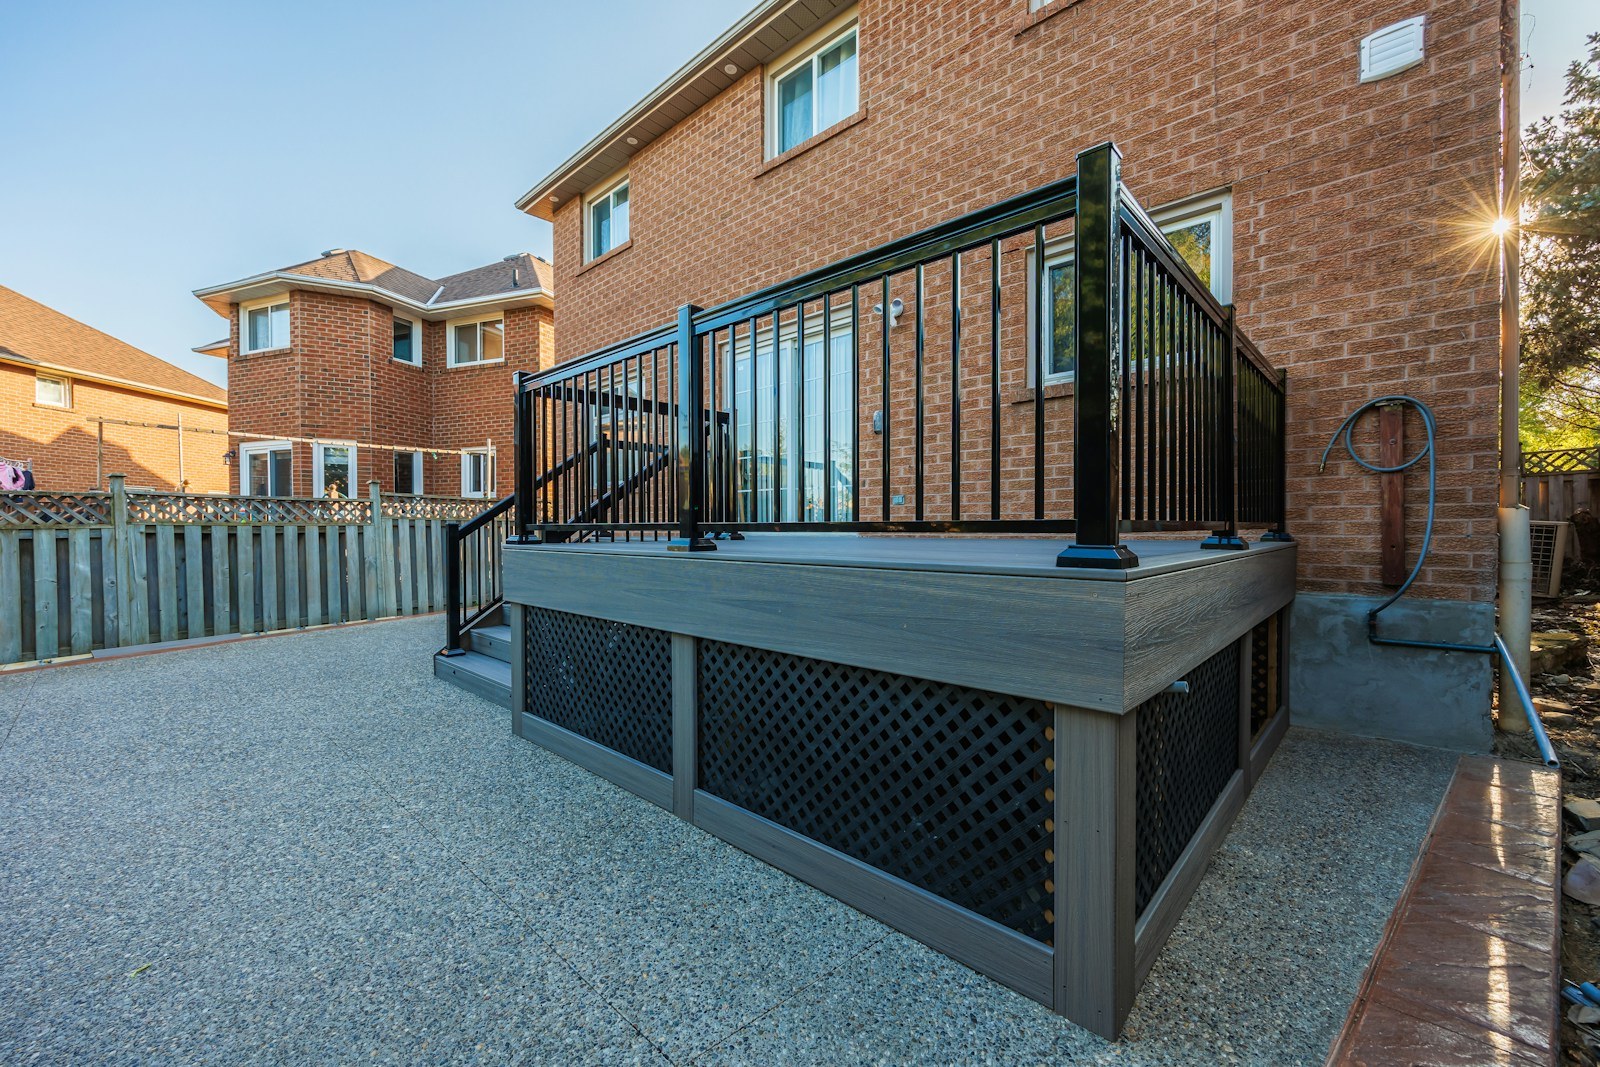
Wood and composite decks, railings, porch repairs, and siding details that improve the way you use your outdoor space.
02 / THE GYVER APPROACH
Great remodeling starts before the first tile, cabinet, or coat of paint. We look at the existing conditions, define the scope, and plan the sequence so every stage supports the next.
Surface repairs, substrate assessment, and protection of surrounding areas are considered as part of the project.
Cabinet alignment, tile layout, trim joints, and floor transitions make the difference in the finished room.
Discuss materials, scheduling, inclusions, and any changes before moving forward.
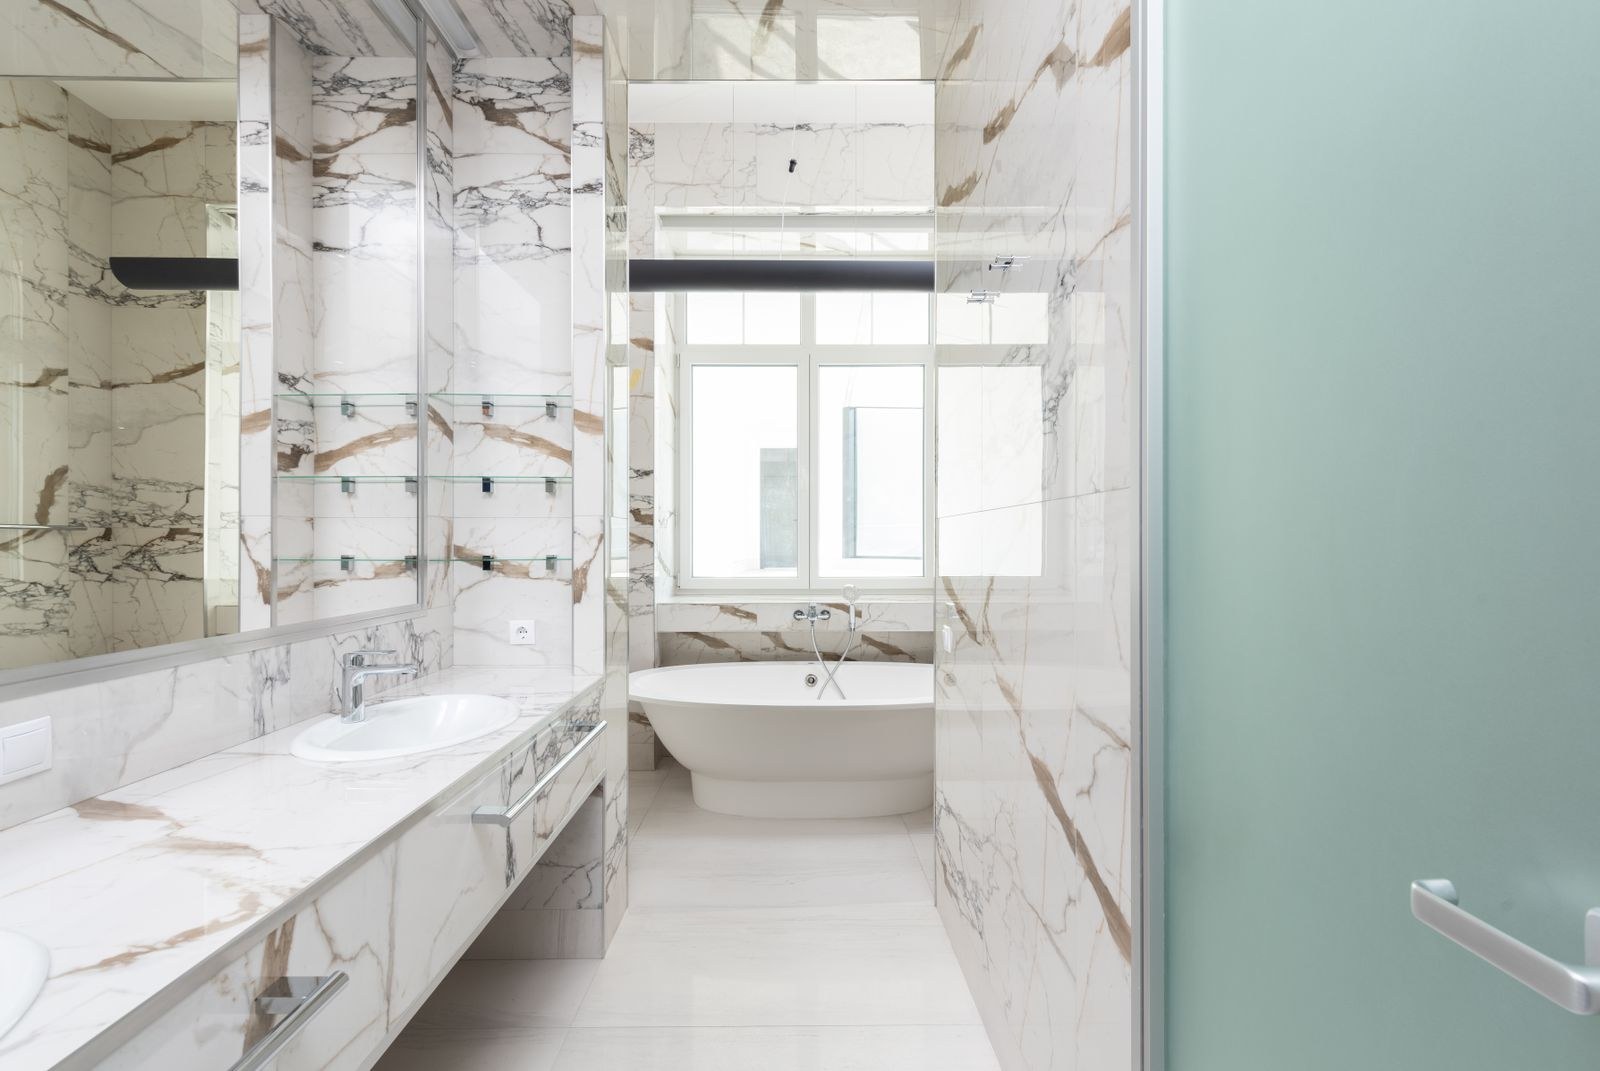 Every detail has a place.Illustrative design inspiration
03 / YOUR PROJECT, STEP BY STEP
Good decisions at the start create a smoother renovation. Here’s how we get from your ideas to the final walkthrough.
Share your location, project goals, photos, and the timing you have in mind.
We discuss existing conditions, measurements, material choices, and the work involved.
Review the written estimate, responsibilities, payment terms, and proposed schedule.
Work progresses through the agreed stages, followed by cleanup and a final walkthrough.
MAKE ROOM FOR MORE
Explore a deck replacement, updated railings, or a porch refresh that makes the outdoors part of everyday life.
Plan your outdoor projectIllustrative design inspirationA FEW THINGS TO KNOW
We work across Greater Hartford, including Newington, West Hartford, Wethersfield, Farmington, Manchester, Windsor, Bloomfield, New Britain, and nearby Connecticut communities. Contact us to discuss projects outside this area.
Yes. We can discuss a labor only scope. Confirm quantities, compatibility, lead times, and delivery responsibilities before ordering so materials fit the agreed project.
The scope, room size, existing conditions, access, material selections, and preparation required all affect the price. Photos are a useful starting point; some work requires a site visit before a written estimate.
If demolition reveals damage or another issue outside the agreed scope, we discuss the additional work, cost, and schedule impact before proceeding with that change.
Permit needs and specialized electrical, plumbing, or structural work are reviewed for each project. Responsibilities and the required licensed professionals should be identified in the written scope.
LET’S BUILD SOMETHING YOU’LL LOVE
Start with a conversation. Share your town, a few photos, and the changes you want to make.